Edward Freeman

BEDS3
BATHS2 full
SQUARE FEET1,603
MLS#1049850
STATUSActive
PROPERTY TYPEResidential - Single Family
SUBDIVISIONGlenco Estates
SCHOOLNortheastern
Property Description
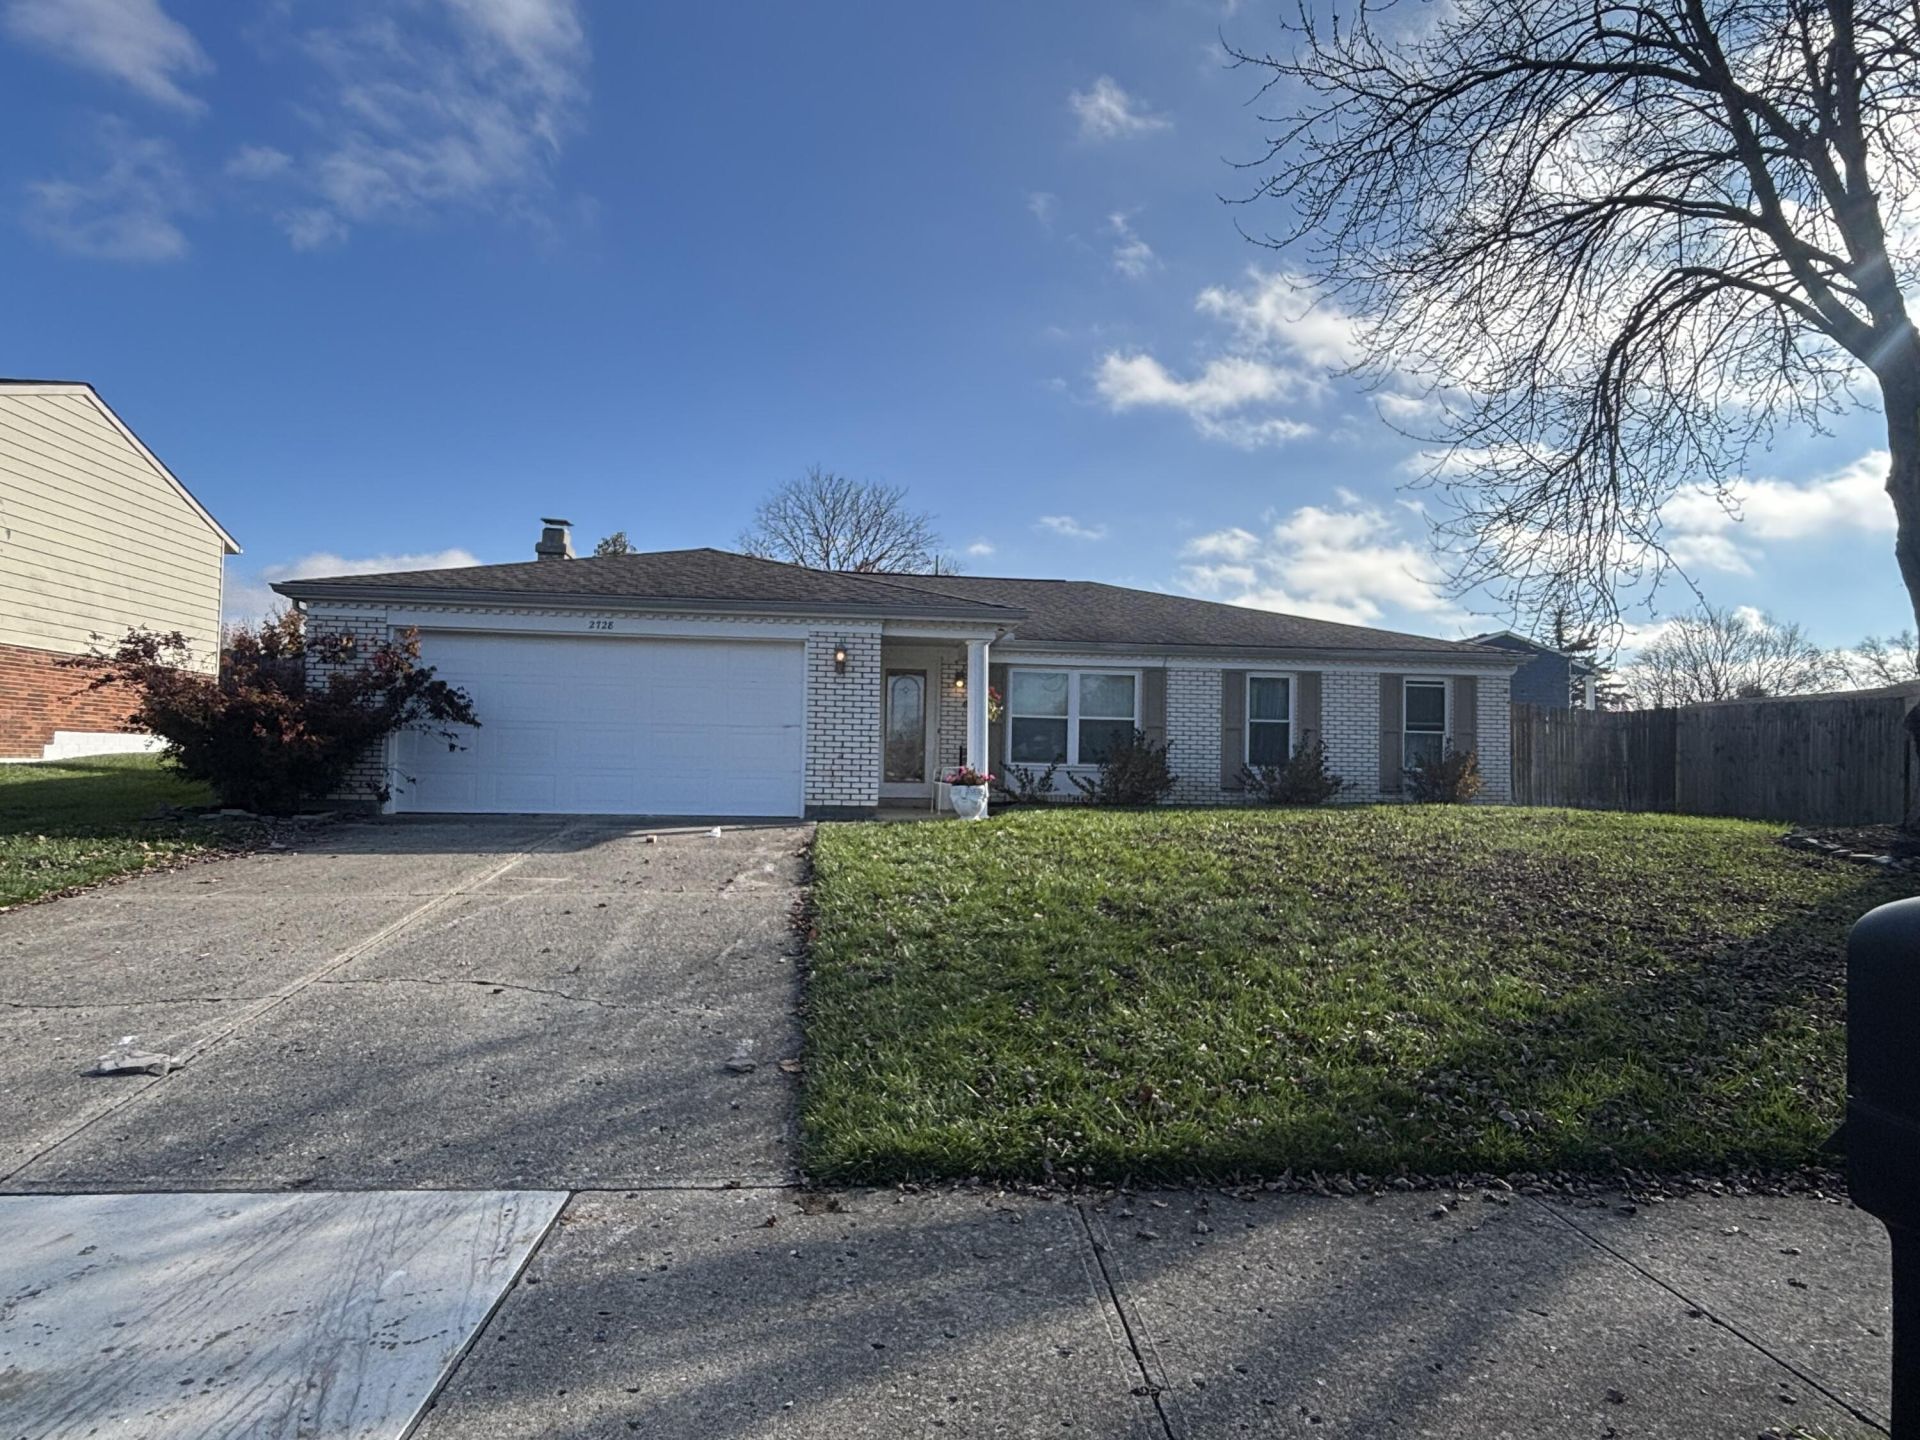
Beautiful brick 3-bedroom, 2-full-bath ranch in Glenco Estates, in the Northeastern Local School District. The primary suite offers a private bath and a huge walk-in closet, while bedrooms 2 and 3 both feature large closets. Vinyl replacement windows throughout fill the home with sunlight. The kitchen opens to a great room with a wood-burning fireplace insert. Outside, a large, private yard offers a spacious deck and a utility shed. Furnace, central air, and roof -- all 2014.
Property Features
Property Type: Residential - Single Family
Basement: None
Cooling: Central Air
Fenced: Yes
Fireplaces: 1
Garage: 2 car attached
Garage: Attached
Heating: Forced Air, Natural Gas
Home Style: Ranch
Lot Size: 0.19 Acres
Stories: 1.0
Taxes: $3,142
Year Built: 1977
Amenities
Walk-In Closet(s)
Deck
Fenced
Feature Descriptions
Additional Structures: Shed(s)
Appliances: Dishwasher, Washer, Refrigerator, Range, Dryer
Exterior: Brick
Fireplace: One Fireplace, Wood Burning Stove
Foundation: Slab
Lot: Residential Lot
Lot Dimensions: 71x120
Parcel ID: 3200300019205013
Sewer: Public Sewer
Special Features: Bath 1st Floor, Smoke Detector(s), Bed 1st Floor
Structure Type: House
Utilities: Natural Gas Connected
Water: Supplied Water
Zoning: Residential
Room Sizes
Primary Bedroom: 15.00X12.00 Level - 1
Bedroom 2: 12.00X9.00 Level - 1
Bedroom 3: 15.00X10.00 Level - 1
Entrance: 19.00X4.00 Level - 1
Family Room: 22.00X14.00 Level - 1
Living Room: 16.00X12.00 Level - 1
Kitchen: 13.00X7.00 Level - 1
Local Schools
School District: Northeastern
Listed By / Shown By
Listed By
Agency Name: Lagonda Creek Real Estate, LLC
Agent Name: Kellee Markwell
Agency Phone: (937) 342-9995

Shown By
Agent Name: Edward Freeman
Agent Phone: (419) 779-7355
Agency Title: Key Realty

Estimate Your Payment
Estimated Payment
$ 1,733.18 per month $1,398.43 Principal & Interest $261.83 Property Tax $72.92 Homeowner's InsuranceChange Payment Information
Privacy Policy / DMCA Notice / ADA Accessibility


This site is hosted, designed and copyright
© 1994 - 2026 by
Delta Media Group, Inc. -- Patent Pending --
Agency License Information: 1-877-539-7589 | Ohio Lic# REC.2010002888 6800 W Central Ave #B, Toledo, OH 43617 | Michigan Lic# 6505366134 8040 Summerfield Rd, Lambertville, MI 48144 | Indiana Lic# RC52400106 3029 W Smith Valley Rd #211, Greenwood, IN 46142 | West Virginia LIC# 010306 Erin Rickman, Broker. 410 Market St #3, Parkersburg, WV, 26101 | Colorado LIC# EC.100108419 603 Rood Ave, Grand Junction, CO 81501 | Nevada LIC# B.0146350.LLC 9190 Double Diamond Pwky, Reno, NV 89521 | Florida LIC# CQ1073507 16638 Mooner Plank Cir, Wimauma, FL 33598 | Illinois LIC# 481014661 640 S Washington St. Suite 212, Naperville, IL 60540
2728 Seymour Lane | MLS# 1049850
This single family home located at 2728 Seymour Lane, Springfield, OH 45503 is currently listed for sale with an asking price of $250,000. This property was built in 1977 and has 3 bedrooms and 2 full baths with 1603 sq. ft. Seymour Lane is located in the Glenco Estates subdivision within the Northeastern school district. Search Glenco Estates real estate on edwardfreeman.ikeyrealty.com today.